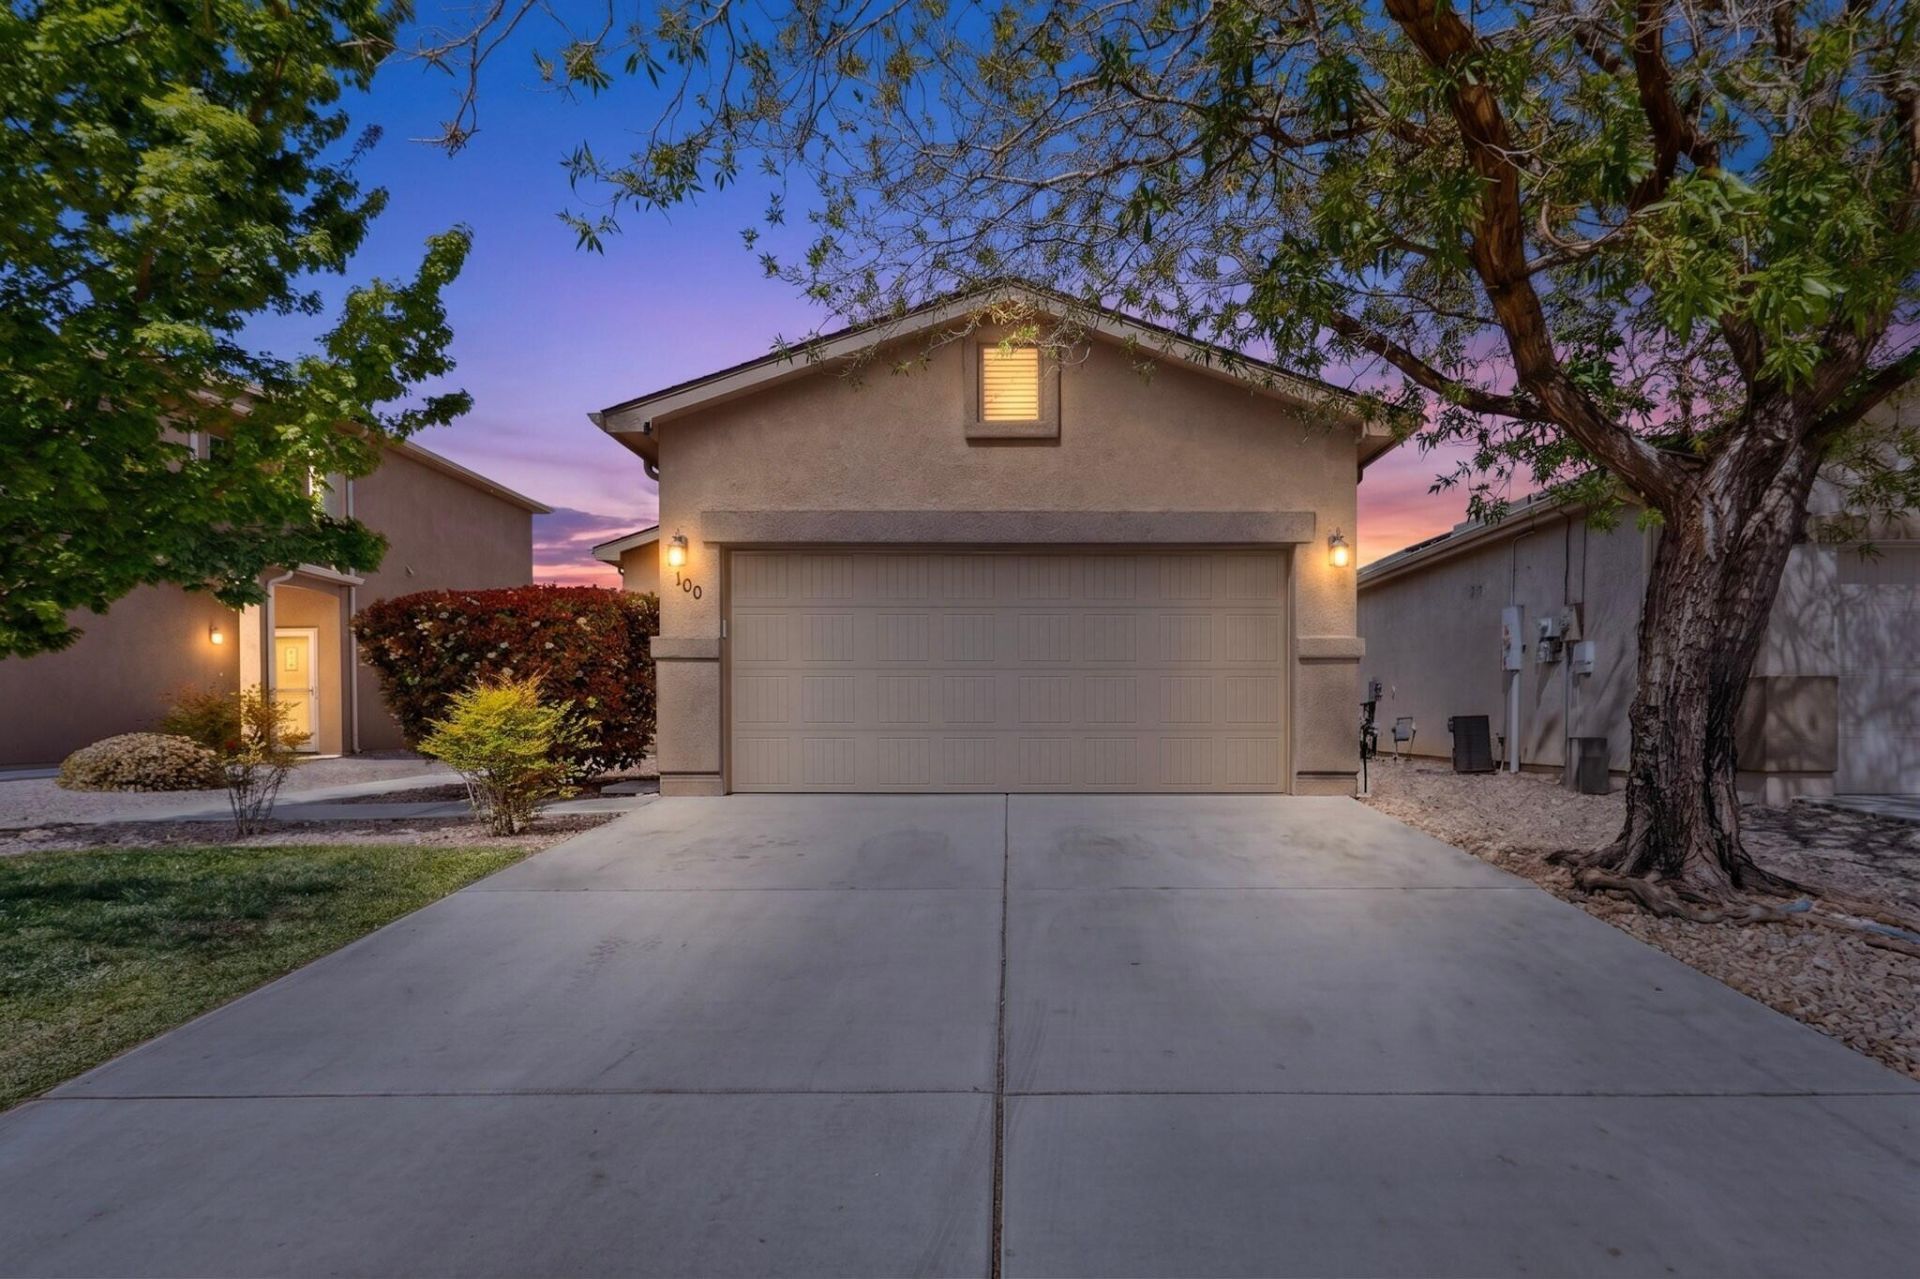

BEDS3
BATHS2 full
SQUARE FEET1,185
MLS#1102136
STATUSActive
PROPERTY TYPEResidential - Single Family
SUBDIVISIONNorthern Meadows 19
Property Description
Affordable single-story living in Rio Rancho! This light and bright 3-bedroom, 2-bath home offers an open floor plan, refrigerated air, two-car garage and easy-care living in Northern Meadows. The kitchen, dining and living areas flow together nicely for everyday living and entertaining. Enjoy a covered patio and a blank-slate backyard ready for your own landscaping ideas. Conveniently located near neighborhood parks, schools and Rio Rancho amenities. A great opportunity to own a 3-bedroom home under $290.000
Property Features
Property Type: Residential - Single Family
Cooling: Refrigerated
Garage: 2 car attached
Heating: Forced Air
Lot Size: 0.12 Acres
Roof Type: Shingle
Stories: 1.0
Taxes: $3,225
Year Built: 2010
Amenities
Main Level Primary
Walk-In Closet(s)
Private Yard
Smart Camera(s)/Recording
Feature Descriptions
Appliances: Free-Standing Gas Range, Microwave
Days on Site: 139
Exterior: Frame, Stucco
Fencing: Back Yard, Wall
Flooring: Carpet, Tile
HOA Fee: 62.55/ Monthly
Laundry: Washer Hookup, Electric Dryer Hookup, Gas Dryer Hookup
Lot: Landscaped, Few Trees, Xeriscape
Parcel#: 1010074444177
Parking: Attached, Finished Garage, Garage, Garage Door Opener
Parking Notes: Attached, Finished Garage, Garage, Garage Door Opener
Patio/Porch: Covered, Patio
Sewer: Public Sewer
Utilities: Electricity Connected, Natural Gas Connected, Sewer Connected, Water Connected
Water: Public
Window: Double Pane Windows, Insulated Windows
Local Schools
High School: V. Sue Cleveland
Listed By / Shown By
Listed By
Agency Name: RE/MAX ELEVATE
Agency Phone: (505) 702-8789
Shown By
Agent Name: Jeffrey Bickel
Agent Phone: (505) 857-2350
Agency Title: Coldwell Banker Legacy

Estimate Your Payment
Estimated Payment
$ 998.50 per month $645.19 Principal & Interest $268.75 Property Tax $84.55 Homeowner's Insurance
1305 Desert Paintbrush Loop Ne | MLS# 1102136
This single family home located at 1305 Desert Paintbrush Loop Ne, Rio Rancho, NM 87144 is currently listed for sale with an asking price of $289,900. This property was built in 2010 and has 3 bedrooms and 2 full baths with 1185 sq. ft. Desert Paintbrush Loop Ne is located in the Northern Meadows 19 subdivision. Search Northern Meadows 19 real estate on jeffreybickel.cblegacy.com today.