
BEDS3
BATHS2 full 1 partial
SQUARE FEET2,072
MLS#1110304
STATUSActive
PROPERTY TYPEResidential - Single Family
SUBDIVISIONSierra Norte Unit 2
Property Description
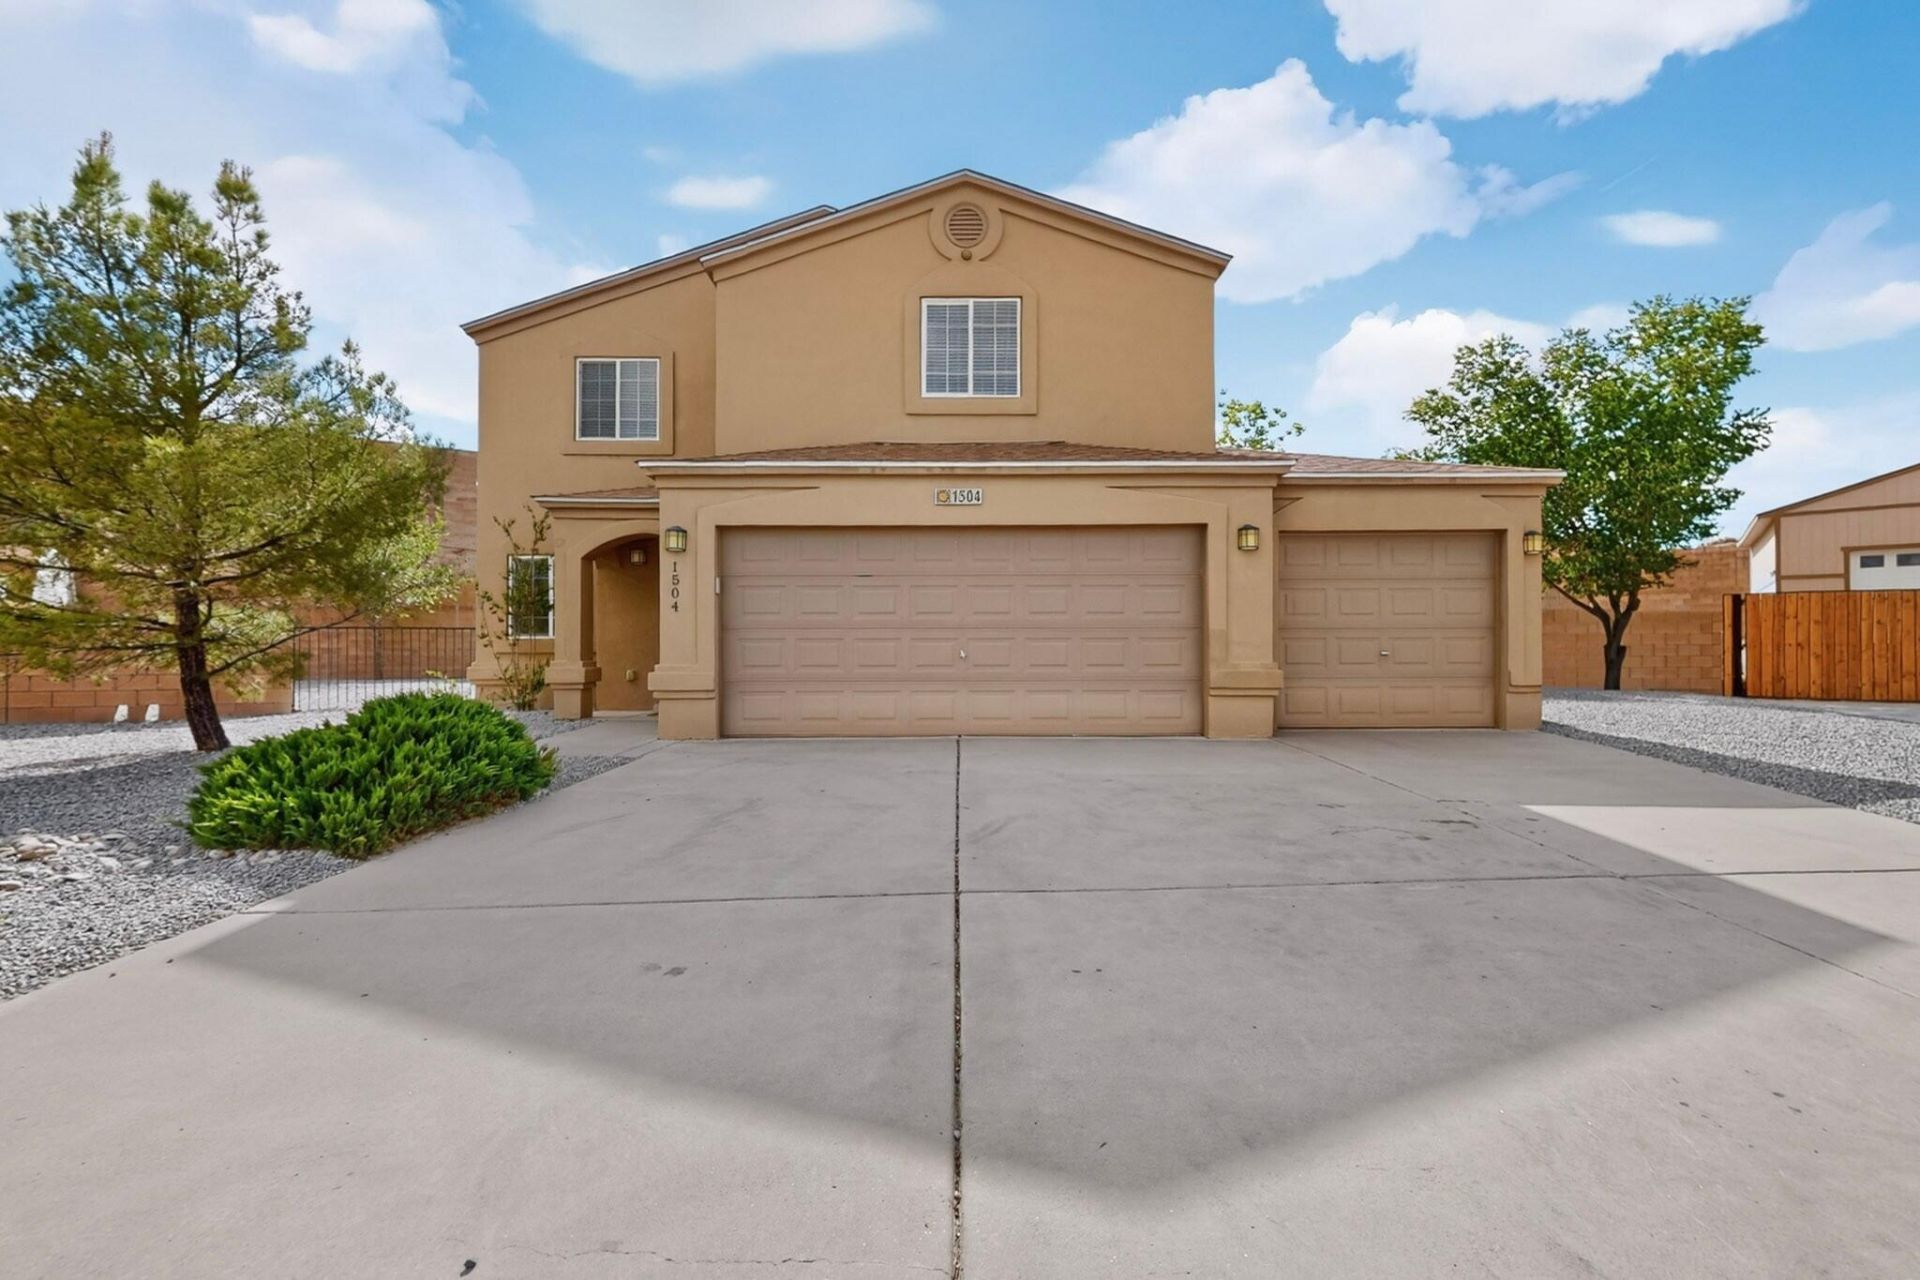
Welcome to your home in Sierra Norte! This charming residence features 3 bedrooms plus a spacious loft, perfect for a home office, gym, tv room, play area, or whatever you can dream of. Enjoy two comfortable open living areas downstairs perfect for entertaining. Situated on a huge cul-de-sac lot, this property has been updated in 2021with a new 50-gallon water heater and 2023 with refrigerated air, heating, and roof. 2026 brought in fresh paint throughout, new carpeting on the stairs and 2nd floor, new ceiling fans, lights, and fixtures throughout, to create a modern feel. The main level features attractive tile flooring and the kitchen boasts granite counters and stainless appliances. The large yard has been recently cleaned up and new rock installed bringing lots of options. This one is ready for you to move in and enjoy!
Property Features
Property Type: Residential - Single Family
Cooling: Refrigerated
Fireplaces: 1
Garage: 3 car attached
Heating: Natural Gas
Lot Size: 0.32 Acres
Roof Type: Shingle
Stories: 2.0
Taxes: $2,214
Year Built: 2006
Amenities
Dual Sinks
Family/Dining Room
Kitchen Island
Loft
Living/Dining Room
Shower Only
Separate Shower
Water Closet(s)
Walk-In Closet(s)
Private Entrance
Private Yard
Feature Descriptions
Accessibility: None
Appliances: Dishwasher, Free-Standing Gas Range, Disposal, Microwave, Refrigerator
Exterior: Stucco
Fencing: Wall
Fireplace: Gas Log
Flooring: Carpet, Tile
HOA Fee: 16.25/ Monthly
Laundry: Washer Hookup, Electric Dryer Hookup, Gas Dryer Hookup
Lot: Landscaped, Xeriscape
Parcel#: 1011071138100
Parking: Attached, Door-Multi, Garage, Two Car Garage, Garage Door Opener
Parking Notes: Attached, Door-Multi, Garage, Two Car Garage, Garage D
Patio/Porch: Covered, Patio
Security: Smoke Detector(s)
Sewer: Public Sewer
Utilities: Electricity Connected, Natural Gas Connected, Sewer Connected, Water Connected
Water: Public
Window: Double Pane Windows, Insulated Windows
Local Schools
High School: V. Sue Cleveland
Middle School: Eagle Ridge
Elementary School: E Stapleton
Listed By / Shown By

Estimate Your Payment
Estimated Payment
$ 1,113.36 per month $821.23 Principal & Interest $184.50 Property Tax $107.63 Homeowner's Insurance
1504 Sierra Norte Court Ne | MLS# 1110304
This single family home located at 1504 Sierra Norte Court Ne, Rio Rancho, NM 87144 is currently listed for sale by Coldwell Banker Legacy, with an asking price of $369,000. This property was built in 2006 and has 3 bedrooms and 2 full and 1 partial baths with 2072 sq. ft. Sierra Norte Court Ne is located in the Sierra Norte Unit 2 subdivision. Search Sierra Norte Unit 2 real estate on jeffreybickel.cblegacy.com today.